
<-- style PDP --> 38 James Street, Hamilton - Detached for sale for $875,000
  • new
  • for sale

38 James Street

Hamilton, Ontario, L9H 2J6 - Dundas

$875,000

  • Neighbourhood

    Dundas

  • Major Intersection

    Brock St S & King St W

  • Listed Since: 4 day(s)

  • Last update: 3 day(s) ago

Overview

  • Property Type

    Detached, Backsplit 4

  • Bedrooms

    3 + 1

  • Bathrooms

    2

  • Basement

    Full + Finished

  • Kitchen

    1

  • Total Parking

    2

  • Lot Size

    43.5x157.6 (Feet)

  • Taxes

    $6,052.45 (2026)

  • Type

    Freehold

Property Description

Property description for 38 James Street, Hamilton

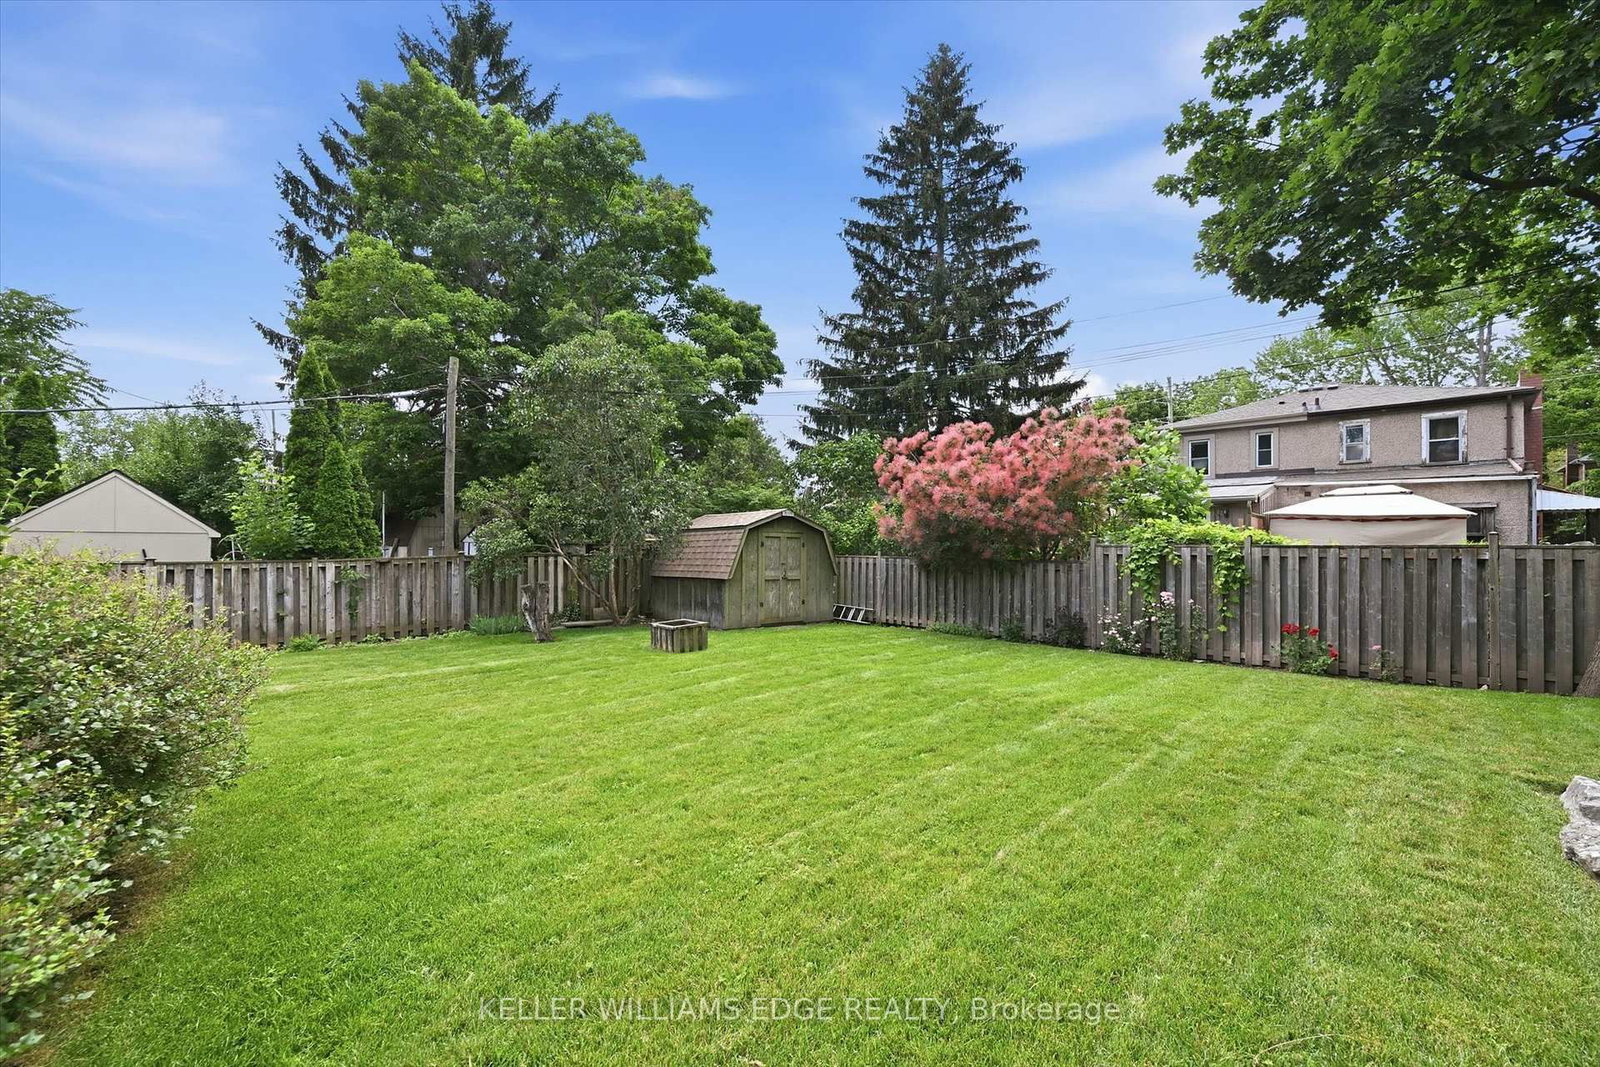
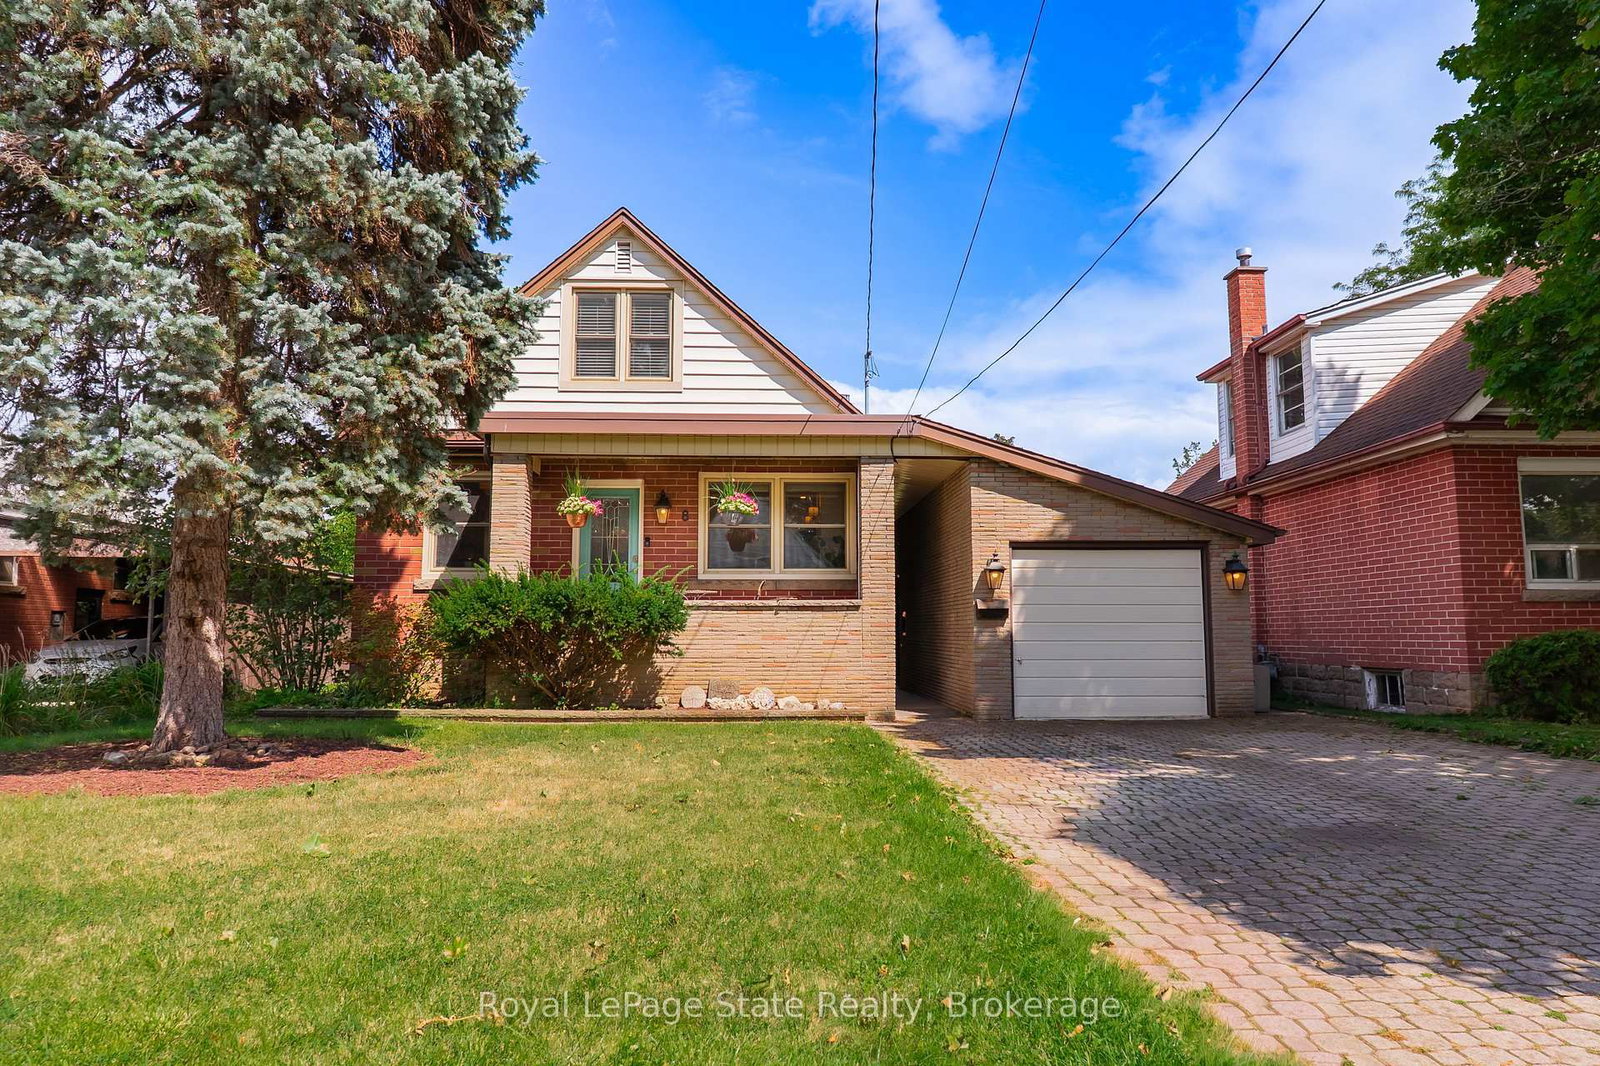
Welcome to the beautiful, charming town of Dundas! Experience the warmth of a welcoming town known for its local events, farmers' markets, and festivals. Within walking distance, you can stroll through the charming downtown filled with unique boutiques, cafés, and restaurants, or explore the nearby scenic trails, conservation areas, and breathtaking waterfalls. Nestled on a mature 43' x 157' lot, this 3+1 bedroom, 2 full bathroom home offers a wonderful blend of comfort and space. A spacious foyer with a double closet leads into the combined living and dining room, where a large front window overlooks the front yard. The eat-in kitchen boasts updated cabinetry, granite countertops, an undermount sink, stainless steel appliances, and a large bay window bringing in lots of natural light. Upstairs, you'll find three comfortable bedrooms and a 4-piece bathroom. The lower level offers even more living space with a spacious recreation room, a fourth bedroom, and a full bathroom with a shower-ideal for overnight guests, extended family, or a teenage retreat. The basement is impressive, featuring a bright laundry room complete with an abundance of white storage cabinetry, a built-in stainless steel sink, a countertop for folding, and deep freezer. A huge workshop/hobby room provides endless possibilities for DIY enthusiasts or additional storage. Outside, the beautifully landscaped property showcases stunning rock gardens in both the front and backyard, while the fenced yard offers plenty of green space for children or outdoor entertaining. The driveway accommodates two vehicles and is enhanced with an interlock brick border, complemented by a side walkway leading to both the side and rear patios. Other updates: furnace (2020), hot water tank (2020), 100-amp breaker panel, backflow water valve, and some updated windows. This home truly offers the perfect balance of small-town charm, natural beauty, and everyday convenience.

Listed by KELLER WILLIAMS EDGE REALTY

  • MLS #

    X13543102

  • Sq. Ft

    1100-1500

  • Sq. Ft. Source

    MLS

  • Lot Irregularities

    n/a

  • Year Built

    51-99

  • Pool

    None

  • Drive

    Private

  • Garage

    None

  • Total Parking

    2

  • Family Room

    Y

  • Den

    Y

  • Exterior

    Brick

  • Fireplace

    N

  • Roof

    Asphalt Shingle, Cedar

  • Foundation

    Poured Concrete

  • Elevator

    n/a

  • Water View

    n/a

  • Laundry Level

    Lower

  • Heat

    Forced Air

  • A/C

    Central Air

  • Water

    Municipal

  • Water Supply

    n/a

  • Sewers

    Sewers

  • Central Vac

    N

  • Foyer

    2.01 x 1.96 ft Main level

    Double Closet

  • Living

    4.15 x 3.66 ft Main level

    O/Looks Frontyard

  • Dining

    3.66 x 1.99 ft Main level

  • Kitchen

    3.73 x 3.11 ft Main level

    Granite Counter, Undermount Sink, Stainless Steel Appl

  • Breakfast

    3.54 x 3.21 ft Main level

    Bay Window, Combined W/Kitchen

  • Family

    6.01 x 3.12 ft Main level

    hardwood floor, W/O To Patio

  • Primary

    3.74 x 3.18 ft Upper level

  • 2nd Br

    3.18 x 3.14 ft Upper level

  • 3rd Br

    3.79 x 2.78 ft Upper level

  • Bathroom

    2.76 x 2.01 ft Upper level

    4 Pc Bath

  • Rec

    5.86 x 4.55 ft Lower level

    Window

  • 4th Br

    3.66 x 3.0 ft Lower level

    Double Closet, Window

  • Bathroom

    2.05 x 1.92 ft Lower level

    3 Pc Bath

  • Laundry

    3.49 x 3.21 ft Bsmt level

  • Workshop

    5.71 x 4.3 ft Bsmt level

  • Other

    5.19 x 3.58 ft Bsmt level

    B/I Closet

  • Other

    2.01 x 1.6 ft Bsmt level

  • MLS #

    X13543102

  • Sq. Ft

    1100-1500

  • Sq. Ft. Source

    MLS

  • Lot Irregularities

    n/a

  • Year Built

    51-99

  • Pool

    None

  • Drive

    Private

  • Garage

    None

  • Total Parking

    2

  • Family Room

    Y

  • Den

    Y

  • Exterior

    Brick

  • Fireplace

    N

  • Roof

    Asphalt Shingle, Cedar

  • Foundation

    Poured Concrete

  • Elevator

    n/a

  • Water View

    n/a

  • Laundry Level

    Lower

  • Heat

    Forced Air

  • A/C

    Central Air

  • Water

    Municipal

  • Water Supply

    n/a

  • Sewers

    Sewers

  • Central Vac

    N

  • Foyer

    2.01 x 1.96 ft Main level

    Double Closet

  • Living

    4.15 x 3.66 ft Main level

    O/Looks Frontyard

  • Dining

    3.66 x 1.99 ft Main level

  • Kitchen

    3.73 x 3.11 ft Main level

    Granite Counter, Undermount Sink, Stainless Steel Appl

  • Breakfast

    3.54 x 3.21 ft Main level

    Bay Window, Combined W/Kitchen

  • Family

    6.01 x 3.12 ft Main level

    hardwood floor, W/O To Patio

  • Primary

    3.74 x 3.18 ft Upper level

  • 2nd Br

    3.18 x 3.14 ft Upper level

  • 3rd Br

    3.79 x 2.78 ft Upper level

  • Bathroom

    2.76 x 2.01 ft Upper level

    4 Pc Bath

  • Rec

    5.86 x 4.55 ft Lower level

    Window

  • 4th Br

    3.66 x 3.0 ft Lower level

    Double Closet, Window

  • Bathroom

    2.05 x 1.92 ft Lower level

    3 Pc Bath

  • Laundry

    3.49 x 3.21 ft Bsmt level

  • Workshop

    5.71 x 4.3 ft Bsmt level

  • Other

    5.19 x 3.58 ft Bsmt level

    B/I Closet

  • Other

    2.01 x 1.6 ft Bsmt level

Thinking of Selling?

Find Out Your Home’s Value in Today’s Market!

No Email or Signup is required to view your home estimate.

estimate your home value

Contact Manoj Kukreja

Sales Representative,
Century 21 People’s Choice Realty Inc.,
Brokerage
(647) 576 - 2100

Manoj profile avatar

Inventory Graph

10 9 8 7 6 5 4 3 2 1 0 3 Months of inventory SELLER'S Market BALANCED Market BUYER'S Market

Mortgage Calculator

This data is for informational purposes only.

Mortgage Payment per month

Principal Amount

Interest

Total Payable

Amortization

Amortization

Closing Cost Calculator

This data is for informational purposes only.

Closing Cost Total for this property

Total Cash flow for purchasing this property

Down Payment(%)*
Additional information

Provincial Land Transfer Tax

Ontario Land Transfer Tax Rebate

Toronto Land Transfer Tax

Toronto Land Transfer Tax Rebate

PST on CMHC Insurance Premium

Lawyer Fees

$2,825

Government Registration Fee's

$164

Title Insurance

Closing Cost Total

Total Cash flow for purchasing this property

Provincial Land Transfer Tax

Ontario Land Transfer Tax Rebate

Toronto Land Transfer Tax

Toronto Land Transfer Tax Rebate

PST on CMHC Insurance Premium

Lawyer Fees

$2,825

Government Registarion Fee's

$164

Title Insurance

Down Payment(%)*

* A down payment of less than 20% is permitted only for first-time home buyers purchasing their principal residence. The minimum down payment required is 5% for the portion of the purchase price up to $500,000, and 10% for the portion between $500,000 and $1,500,000. For properties priced over $1,500,000, a minimum down payment of 20% is required.

Thinking of Selling?

Find Out Your Home’s Value in Today’s Market!

No Email or Signup is required to view your home estimate.

estimate your home value

Contact Manoj Kukreja

Sales Representative, Century 21 People’s Choice Realty Inc., Brokerage
(647) 576 - 2100

Manoj profile avatar

Recent Sold Listings in Dundas, Hamilton

Popular Cities